

BEDS4
BATHS3 full
SQUARE FEET2,715
MLS#1064500
STATUSActive
PROPERTY TYPEResidential - Single Family
SCHOOLWilliam Floyd
Property Description
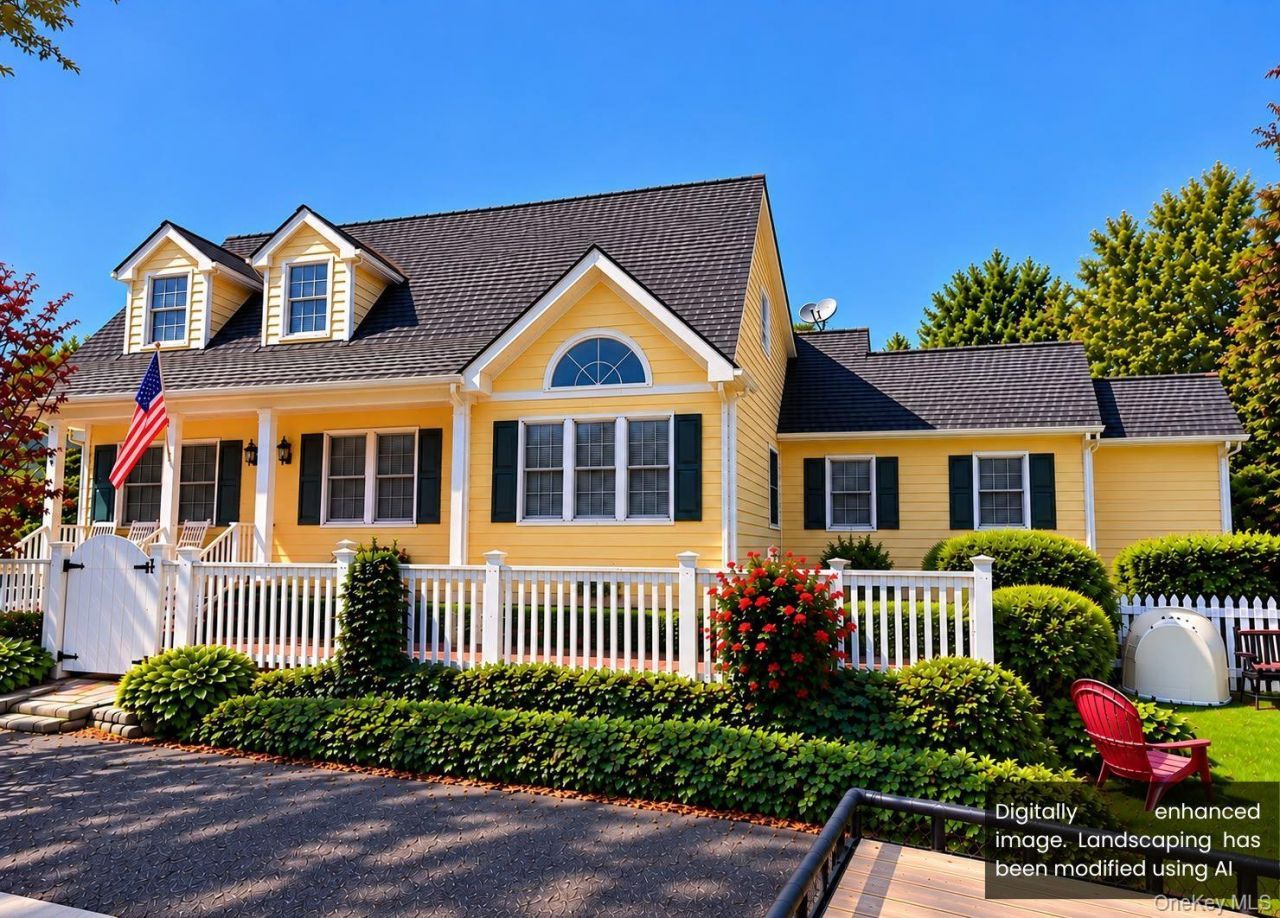
Welcome to 10 Phyliss Road, a SPACIOUS, Move-in-Ready, 2715 sq.ft. , 4 Bedroom, 3 Bathroom Home, with a FULLY PERMITTED ACCESSORY APARTMENT, that can be used for extended Family, or for Monthly Rental Income, as currently the separate Accessory Apartment provides ($2,450) of monthly rental income with a reliable, steady tenant of 4+ years; this income can cover more than half of the entire home's monthly mortgage payment, and this income can also be used to qualify for a mortgage to purchase the home. This PRIDE-IN-OWNERSHIP HOME was built completely new from the ground up in 1990 (replacing the existing home that was there before), with contemporary features of modern framing, plumbing, electrical and insulation. This well maintained Residence provides the structural piece of mind alongside an incredible financial advantage; perfect for smart Buyer's, who want to own their home and receive Additional Monthly Rental Income from the separate apartment, or use the spacious apartment for extended family. PROPERTY CONFIGURATION: OWNER'S RESIDENCE-from the crescent shaped driveway, and your covered front brick porch-enter into the Bright, Open Floor Plan of the Living-Dining-Kitchen area, with Oak Hardwood Floors, soaring Cathedral Ceilings, Arch top windows, Eat in Kitchen, with 3+ Bedrooms, 2 full Bathrooms, 4 zone heating system, 200 AMP electrical service system, Ductless whole house Air Conditioning, ceiling fans, recessed lighting, a 14' x 18' Master Bathroom with a Marble topped jetted spa tub and a separate shower, an 18' x 21' Family Room/Great Room with Fireplace and over sized windows, that look out into the treed rear yard, with decks, and also a soaking tub, in the fully fenced and landscaped for privacy property, to enjoy relax, entertain and to live comfortably. Basement, Attic, and sheds provide additional storage. ACCESSORY APARTMENT: A fully Legal (with Permit), 1 Bedroom+1 Bathroom unit, that operates completely independently from the main house, with a steady, reliable tenant of 4+ years already in place. The current monthly Apartment rental income effectively carries between three and fifty to four hundred thousand of your monthly mortgage balance, offsetting more than half of the principal purchase price of the home (at current rates, buyer to verify amount). Located on a quiet, tree lined street, and also close to Boat marinas, Beaches, and Parks. 10 Phyliss Road is definitely a TRUE VALUE HOME, don't miss the rare chance to build RE equity faster, with low taxes, and no flood insurance
Property Features
Property Type: Residential - Single Family
Basement: Yes
Basement: Partial, Unfinished
Cooling: Ductless
Fenced: Yes
Fireplaces: 1
Heating: Baseboard, Oil
Home Style: Colonial
Lot Size: 0.23 Acres
Taxes: $7,443
Year Built: 1950
Amenities
Eat-in Kitchen
Formal Dining
Feature Descriptions
Appliances: Dishwasher, Dryer, Refrigerator, Washer, Oil Water Heater
Attic: Unfinished
Building Area Total: 2234
Exterior: Frame
Fencing: Back Yard, Fenced, Partial
Fireplace Y/N: Yes
Flooring: Hardwood
Formal Dining: Yes
Lot Dimensions: 100x100
Number Of Kitchens: 2
On Market Date: 2026-10-20
Parcel Number: 0200-980-60-15-00-019-000
Parking Features: Driveway, Private
Patio And Porch: Deck, Patio, Porch
Rental Term: Monthly
Rooms Total: 10
Sewer: Cesspool
Utilities: Electricity Connected
Water: Public
Local Schools
High School: William Floyd High School
Middle School: William Paca Middle School
Elementary School: Nathaniel Woodhull Elementary School
School District: William Floyd
Estimate Your Payment
Estimated Payment
$ 4,251.69 per month $3,433.39 Principal & Interest $620.25 Property Tax $198.04 Homeowner's InsuranceChange Payment Information
Listed By / Shown By
Listing By
Agency Name: Premium Group Realty Corp
Agency Contact: 631-772-7800

Shown By
Agent Name: Marie Kramer
Agent Phone: Cell: (631) 988-2641
Agency Title: Coldwell Banker American Homes



Member Participants (and their affiliated licensees, if applicable) shall indicate on their websites that IDX information is provided exclusively for consumers’ personal non-commercial use, that it may not be used for any purpose other than to identify prospective properties consumers may be interested in purchasing, that the data is deemed reliable but is not guaranteed by MLS GRID, and that the use of the MLS GRID Data may be subject to an end user license agreement prescribed by the Member Participant’s applicable MLS if any and as amended from time to time. MLS GRID may, at its discretion, require use of other disclaimers as necessary to protect Member Participant, and/or their MLS from liability.
Based on information submitted to the MLS GRID. All data is obtained from various sources and may not have been verified by broker or MLS GRID. Supplied Open House Information is subject to change without notice. All information should be independently reviewed and verified for accuracy. Properties may or may not be listed by the office/agent presenting the information.
Privacy Policy / DMCA Notice / ADA Accessibility


This site is hosted, designed and copyright
© 1994 - 2026 by
Delta Media Group, Inc. -- Patent Pending --
Agent License Information: Real Estate Salesperson
10 Phyllis Drive | MLS# 1064500
This single family home located at 10 Phyllis Drive , Mastic Beach, NY 11951 is currently listed for sale with an asking price of $679,000. This property was built in 1950 and has 4 bedrooms and 3 full baths with 2715 sq. ft. Phyllis Drive is located within the William Floyd school district. Search Mastic Beach real estate on mkramer.cbamhomes.com today.