

BEDS3
BATHS2 full 1 partial
SQUARE FEET1,415
MLS#1020181
STATUSActive
PROPERTY TYPERental - Single Family
SCHOOLRye Neck
Property Description
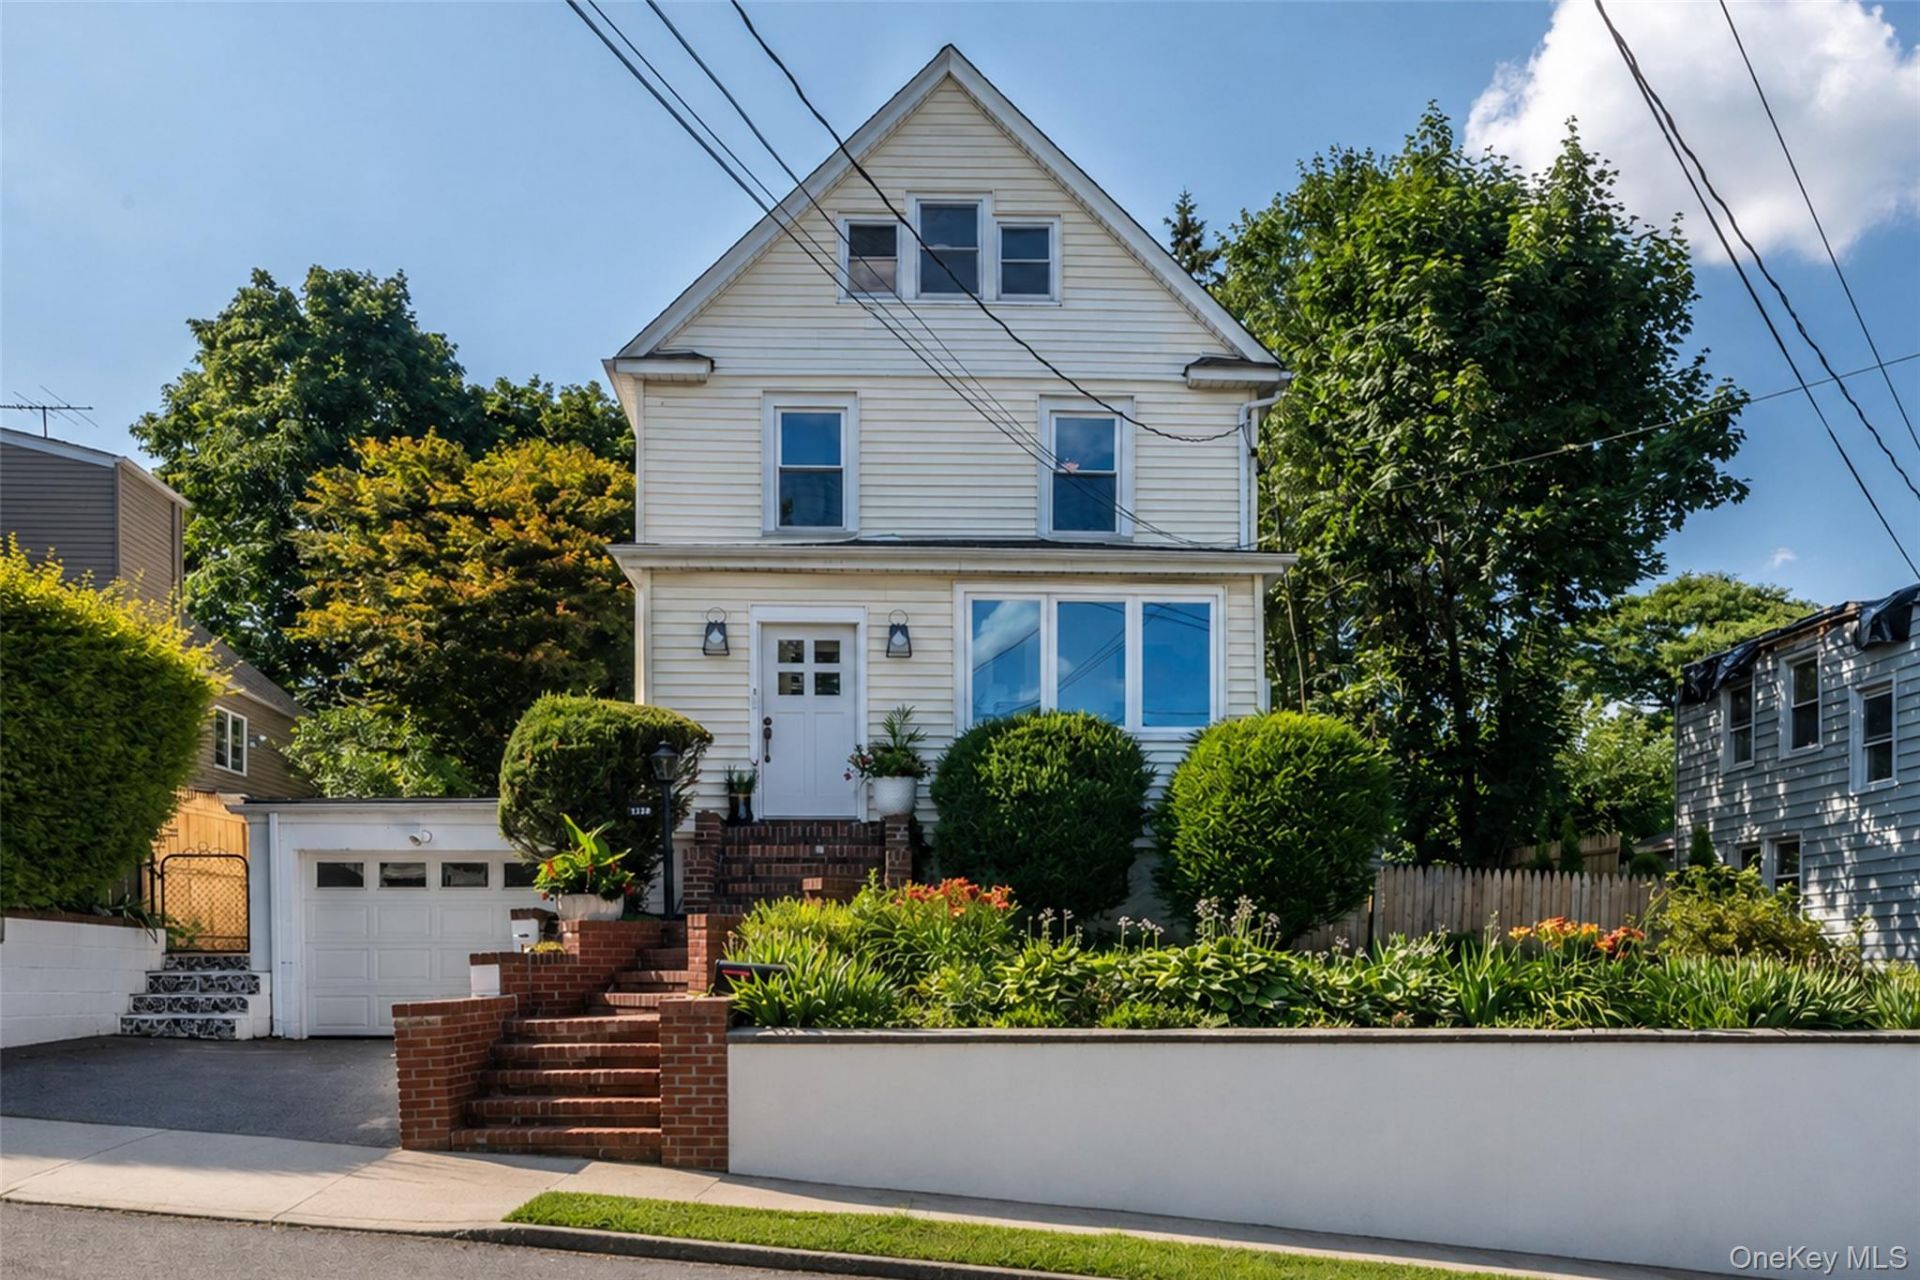
Welcome Home! High style meets classic charm in this bright and airy 3-bedroom, 2.5-bathroom Colonial, perfectly situated in the Rye Neck school district. From the moment you step inside, you'll be captivated by the seamless open-floor plan bathed in glorious natural light, highlighting the incredible oak floors that flow throughout the home. Step outside onto the expansive deck, ideal for summer BBQs, overlooking your private, fully fenced-in yard. Whether you are splashing in the sparkling pool or letting your pets roam free in this wonderfully pet-friendly space, this backyard is a true sanctuary.Upstairs, you will find exceptionally large, sun-drenched bedrooms offering a peaceful escape at the end of the day. Need extra space? The massive walk-up attic provides unparalleled storage potential or room to grow.Unbeatable location, pristine amenities, a close stroll to Florence Park, this Mamaroneck gem truly has it all!
Property Features
Property Type: Rental - Single Family
Basement: Partially Finished, Walk-Out Access
Basement: Yes
Cooling: Wall/Window Unit(s)
Fireplaces: 1
Garage: 1
Heating: Hot Air
Home Style: Colonial
Lot Size: 0.11 Acres
Year Built: 1921
Amenities
Open Floorplan
Feature Descriptions
Appliances: Dishwasher, Dryer, Microwave, Range, Refrigerator, Washer
Attic: Stairs
Building Area Total: 2451
Common Walls: No Common Walls
Exterior: Vinyl Siding
Fireplace Features: Electric
Fireplace Y/N: Yes
GarageY/N: Yes
On Market Date: 2026-07-07
Parcel Number: 4803-154-000-00028-002-0016-0000000
Parking Features: Driveway
Pets Allowed: No Restrictions
Pool Features: Above Ground
Property Attached Y/N: 1
Rental Term: Monthly
Rooms Total: 6
Sewer: Public Sewer
Swimming Pool: Yes
Utilities: Natural Gas Connected
Water: Public
Local Schools
High School: Rye Neck Senior High School
Middle School: Rye Neck Middle School
Elementary School: F E Bellows Elementary School
School District: Rye Neck
Listed By / Shown By
Listing By
Agency Name: Julia B Fee Sothebys Int. Rlty
Agency Contact: 914-834-0270

Shown By
Agent Name: Marie Kramer
Agent Phone: Cell: (631) 988-2641
Agency Title: Coldwell Banker American Homes



Member Participants (and their affiliated licensees, if applicable) shall indicate on their websites that IDX information is provided exclusively for consumers’ personal non-commercial use, that it may not be used for any purpose other than to identify prospective properties consumers may be interested in purchasing, that the data is deemed reliable but is not guaranteed by MLS GRID, and that the use of the MLS GRID Data may be subject to an end user license agreement prescribed by the Member Participant’s applicable MLS if any and as amended from time to time. MLS GRID may, at its discretion, require use of other disclaimers as necessary to protect Member Participant, and/or their MLS from liability.
Based on information submitted to the MLS GRID. All data is obtained from various sources and may not have been verified by broker or MLS GRID. Supplied Open House Information is subject to change without notice. All information should be independently reviewed and verified for accuracy. Properties may or may not be listed by the office/agent presenting the information.
Privacy Policy / DMCA Notice / ADA Accessibility


This site is hosted, designed and copyright
© 1994 - 2026 by
Delta Media Group, Inc. -- Patent Pending --
Agent License Information: Real Estate Salesperson
1510 Park Avenue | MLS# 1020181
This property located at 1510 Park Avenue , Mamaroneck, NY 10543 is currently listed for rent with an asking price of $7,800 / Monthly. Park Avenue is located within the Rye Neck school district. Search Mamaroneck real estate on mkramer.cbamhomes.com today.