

BEDS2
BATHS2 full 1 partial
SQUARE FEET2,900
MLS#1020053
STATUSActive
PROPERTY TYPEResidential - Condominium
SUBDIVISIONThe Seasons at Elwood
SCHOOLElwood
Property Description
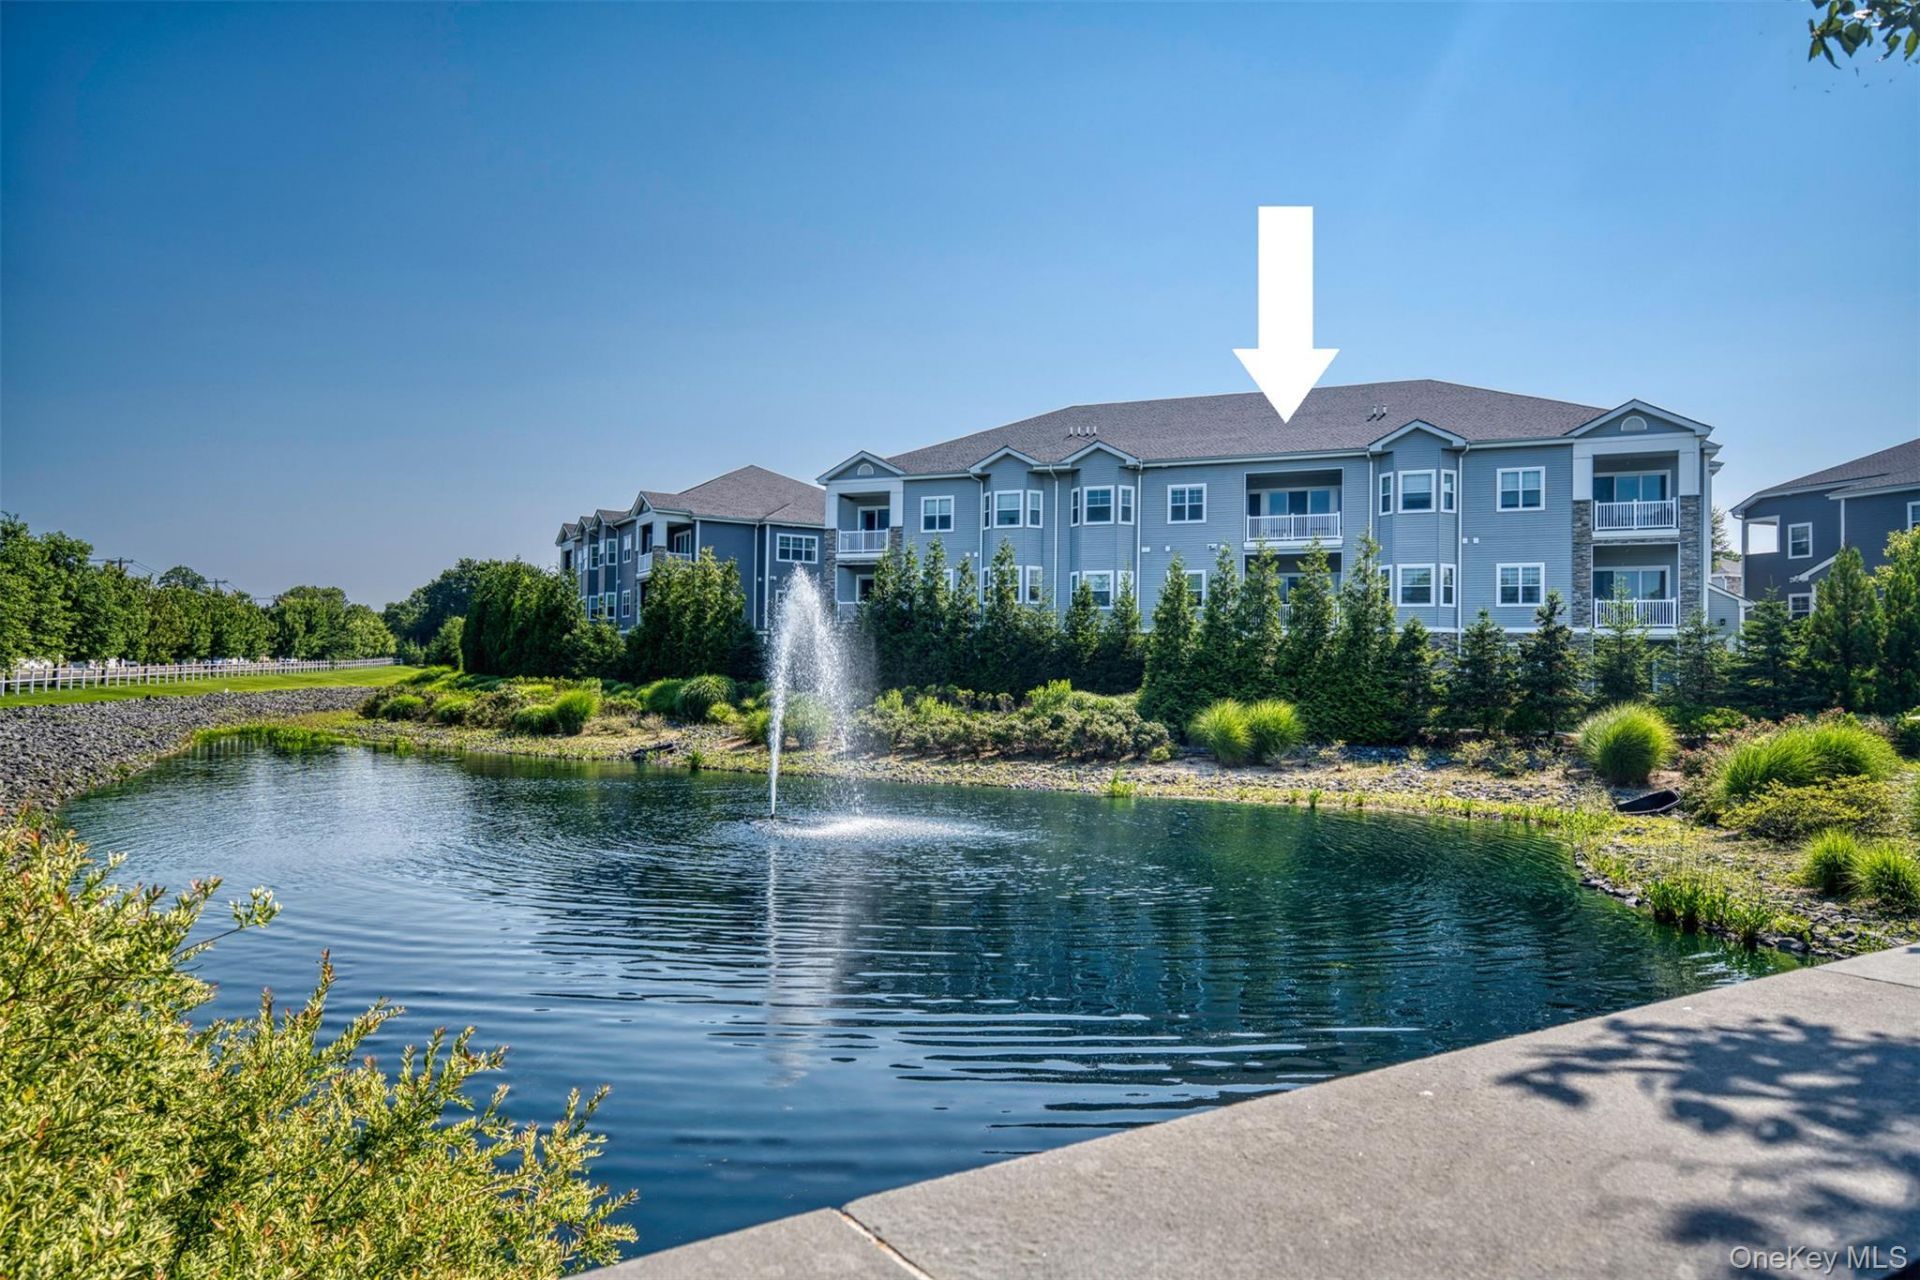
Welcome to luxurious resort-style living at The Seasons at Elwood, an upscale 55+ gated community. This beautiful second-level residence features an attached garage and a private interior elevator, offering comfort, convenience, and resort-style living.This well-appointed 2-bedroom plus den, 3-bath home features two spacious en-suite bedrooms, creating the perfect retreat. Upon entering, you'll be greeted by dramatic soaring ceilings and a sun-drenched open layout framed by expansive windows that fill the home with natural light. The modern open floor plan features a spacious formal dining area that flows seamlessly into the expansive living room, creating an ideal setting for both intimate gatherings and effortless entertaining.The beautifully appointed kitchen features custom cabinetry and rich granite countertops that elevate the entire space. Gleaming hardwood floors run throughout much of the home, adding warmth and timeless appeal.The serene primary suite serves as a private retreat, complete with a full bath, generous custom walk-in closets featuring premium built-ins thoughtfully designed with elegant finishes, and a private sitting room that can also be used as an office or third bedroom.The second-floor residence offers sweeping front and rear views of the beautifully landscaped grounds.Enjoy carefree, country club-style living with a clubhouse, indoor and outdoor pools, hot tub, walking paths, state-of-the-art fitness center, sports bar, media room, card room, lounge, library, and fire pits.Designed and developed by the award-winning Engel Burman Group, this newer gated resort-style community offers 256 homes surrounded by abundant greenery. Floor plans range from 2,786 to 3,559 square feet and feature two bedrooms with two to two-and-a-half bathrooms. Enhanced with premium finishes, standard features include nine-foot ceilings, oak wood flooring throughout the main living areas, professional landscaping with pond and fountain, guest parking and energy-efficient lighting.
Property Features
Property Type: Residential - Condominium
Cooling: Central Air
Garage: 1
Heating: Heat Pump, Natural Gas
Lot Size: 0.06 Acres
Taxes: $9,412
Year Built: 2019
Amenities
Cathedral Ceiling(s)
Eat-in Kitchen
Elevator
Entrance Foyer
Formal Dining
Granite Counters
Pantry
Primary Bathroom
Walk Through Kitchen
Walk-In Closet(s)
Feature Descriptions
Appliances: Dishwasher, Dryer, Microwave, Refrigerator, Washer
Association Amenities: Clubhouse, Dog Park, Elevator(s), Fitness Center, Gated, Landscaping, Lounge, Parking, Playground, Pool, Spa/Hot Tub, Trash
Association Fee: $814/Monthly
Association Fee Includes: Pool Service, Snow Removal
Common Walls: 2+ Common Walls
Community Features: Clubhouse, Fitness Center, Gated, Playground, Pool
Elevator: Y
Exterior: Other, Stone, Vinyl Siding
Formal Dining: Yes
GarageY/N: Yes
Gated Property: Y
Hot Tub: Yes
Laundry: In Unit
On Market Date: 2026-07-07
Parcel Number: 0400-170-01-01-00-178-000
Parking Features: Attached, Garage Door Opener
Parking Total: 2
Pets Allowed: Yes
Pool Features: Community, Indoor, Outdoor Pool
Property Attached Y/N: 1
Rental Term: Monthly
Rooms Total: 7
Senior Community Y/N: Yes
Sewer: Public Sewer
Special View Info: Water
Utilities: Electricity Connected, Natural Gas Connected, Sewer Connected, Water Connected
Water: Public
Local Schools
High School: Elwood/John Glenn High School
Middle School: Elwood Middle School
Elementary School: Harley Avenue Elementary School
School District: Elwood
Estimate Your Payment
Estimated Payment
$ 9,812.11 per month $8,535.45 Principal & Interest $784.33 Property Tax $492.33 Homeowner's InsuranceChange Payment Information
Listed By / Shown By
Listing By
Agency Name: LAFFEY REAL ESTATE
Agency Contact: 516-627-4343

Shown By
Agent Name: Marie Kramer
Agent Phone: Cell: (631) 988-2641
Agency Title: Coldwell Banker American Homes



Member Participants (and their affiliated licensees, if applicable) shall indicate on their websites that IDX information is provided exclusively for consumers’ personal non-commercial use, that it may not be used for any purpose other than to identify prospective properties consumers may be interested in purchasing, that the data is deemed reliable but is not guaranteed by MLS GRID, and that the use of the MLS GRID Data may be subject to an end user license agreement prescribed by the Member Participant’s applicable MLS if any and as amended from time to time. MLS GRID may, at its discretion, require use of other disclaimers as necessary to protect Member Participant, and/or their MLS from liability.
Based on information submitted to the MLS GRID. All data is obtained from various sources and may not have been verified by broker or MLS GRID. Supplied Open House Information is subject to change without notice. All information should be independently reviewed and verified for accuracy. Properties may or may not be listed by the office/agent presenting the information.
Privacy Policy / DMCA Notice / ADA Accessibility


This site is hosted, designed and copyright
© 1994 - 2026 by
Delta Media Group, Inc. -- Patent Pending --
Agent License Information: Real Estate Salesperson
178 Summer Circle | MLS# 1020053
This condo located at 178 Summer Circle , East Northport, NY 11731 is currently listed for sale with an asking price of $1,688,000. This property was built in 2019 and has 2 bedrooms and 2 full and 1 partial baths with 2900 sq. ft. Summer Circle is located in the The Seasons at Elwood subdivision within the Elwood school district. Search The Seasons At Elwood real estate on mkramer.cbamhomes.com today.