

BEDS5
BATHS5 full 1 partial
SQUARE FEET4,938
MLS#1061396
STATUSActive
PROPERTY TYPEResidential - Single Family
SCHOOLWesthampton Beach
Property Description
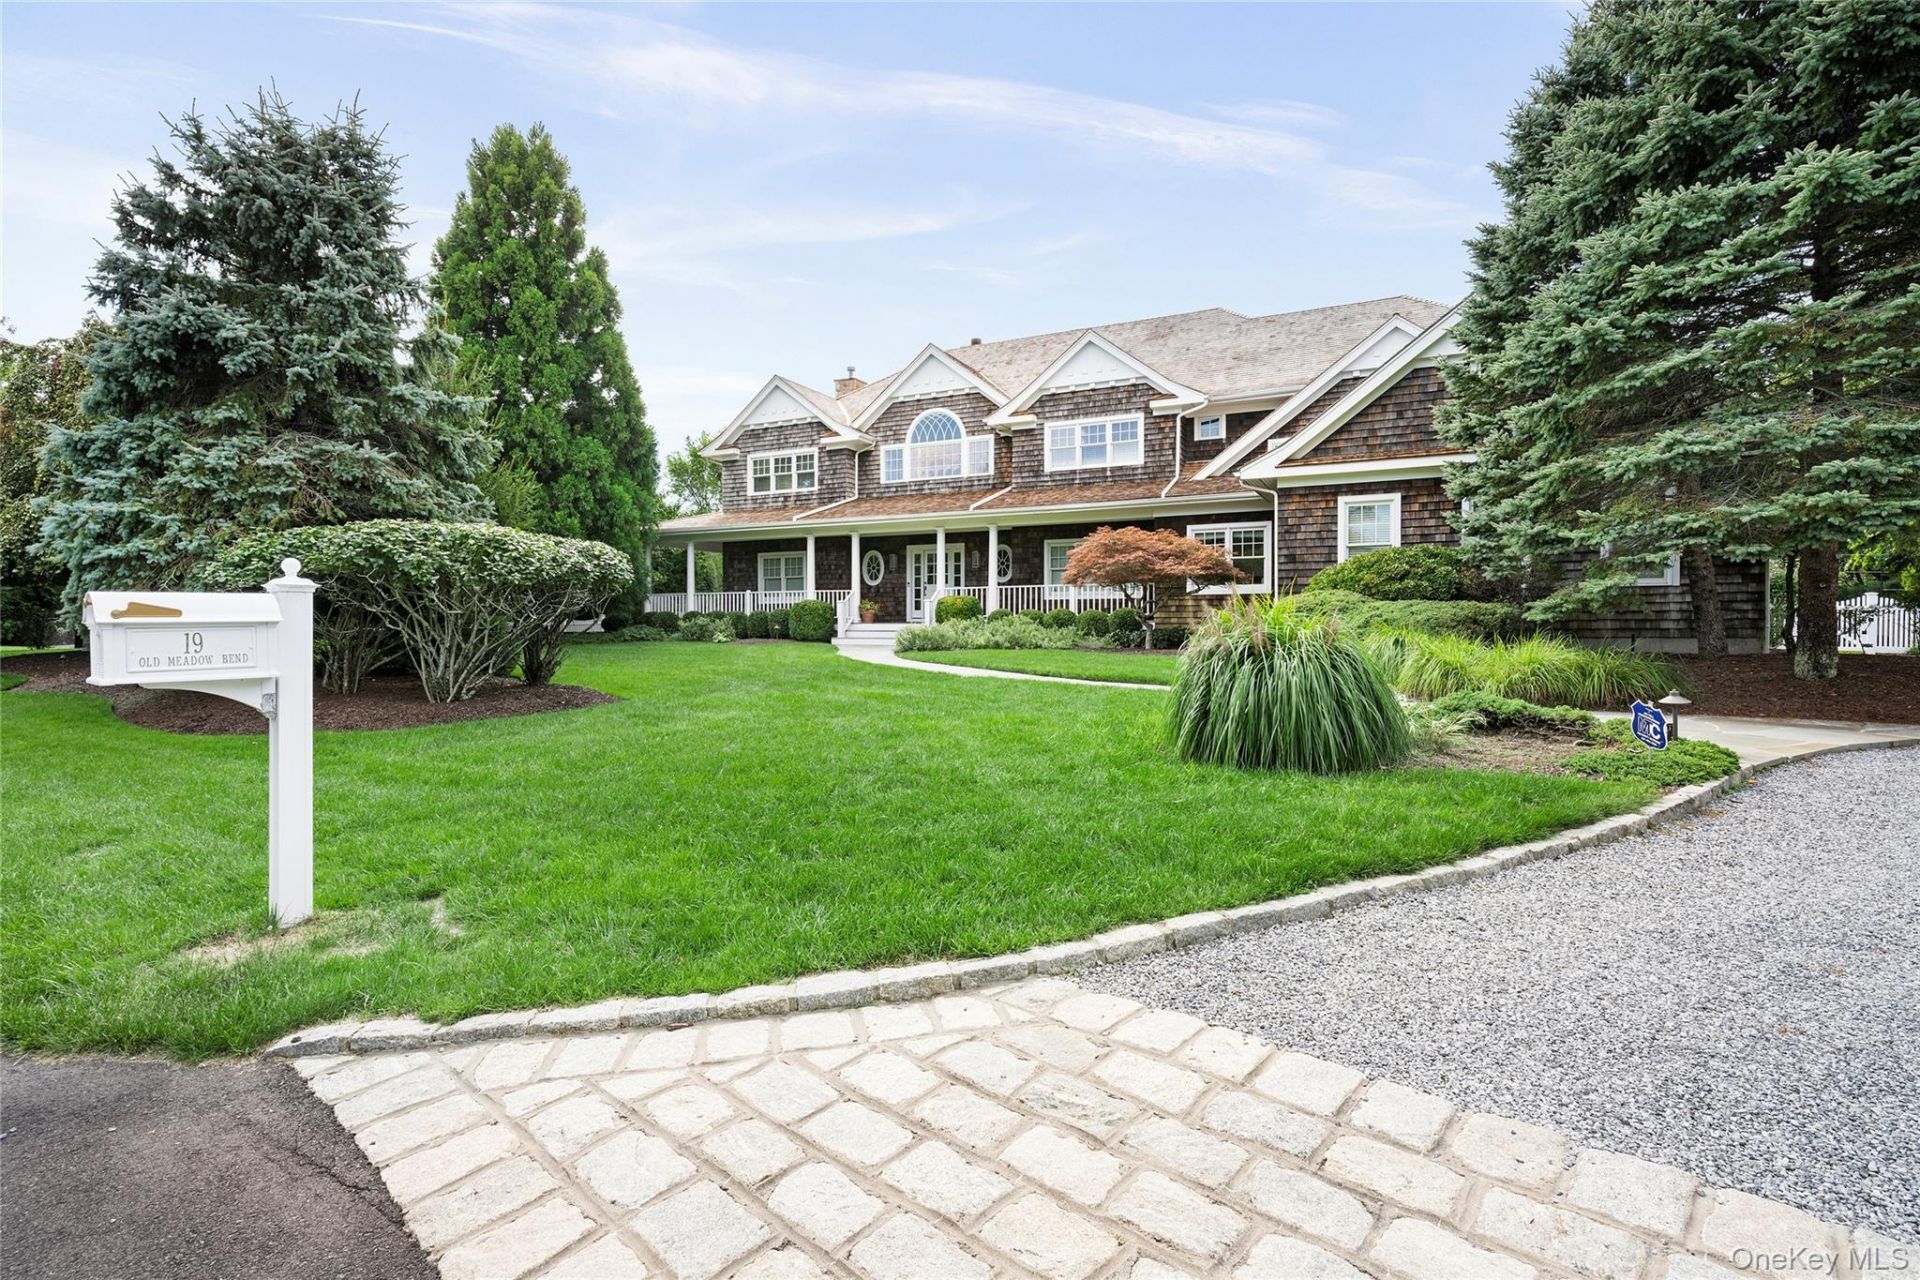
Perfectly positioned on one of Westhampton Beach's most coveted lanes, south of Main Street, this beautifully reimagined Post Modern residence offers nearly 5,000 square feet of refined living space on a lush, private acre. Combining timeless elegance with modern sophistication, this exceptional turn-key home has been thoughtfully designed for luxurious year-round living and effortless Hamptons entertaining.A dramatic two-story foyer with soaring 20-foot ceilings sets the tone for the beautifully appointed interiors. Rich hardwood floors flow throughout the main level, where gracious living spaces include a formal dining room, an inviting living room with stone fireplace and custom built-ins, and a chef's kitchen featuring extensive bespoke cabinetry, an expansive center island with quartz countertop, sink, dishwasher, ice maker), premium appliances (sub-zero, Wolf 5 burner range, Viking wall double oven), additional extensive counters with granite counters, second sink and dishwasher. A large butler's pantry with wine fridge and sunlit breakfast area complete this impressive culinary space. A private junior primary suite with French doors opening to its own deck, two walk-in closets, luxurious bath with walk-in shower and separate soaking tub, radiant heated floors offers elegant guest accommodations, while a four-seasons room overlooking the pool provides a seamless connection to the outdoors.An architectural catwalk overlooking the grand foyer leads to the second level and an extraordinary primary retreat. This luxurious sanctuary features vaulted ceilings, a fireplace, private balcony, an intimate sitting lounge with coffee bar, and an expansive custom dressing room with center island. The spa-inspired bath with radiant heated floors offers a walk-in steam shower and separate soaking tub. Three additional bedrooms, including an en-suite guest room and two bedrooms with a shared bath, are complemented by a spacious bonus room and adjoining flexible living space.Outdoors, mature lush landscaping creates a serene and private setting for a heated gunite pool framed by custom stonework, a covered entertaining terrace and an outdoor shower. A three-car garage provides generous storage and convenience.Just moments from the heart of Westhampton Beach Village, with its beautifully redesigned Main Street, chic boutiques, acclaimed restaurants, and vibrant cultural attractions, this exceptional property also enjoys the coveted privilege of Village beach access.A rare offering that captures the essence of
Property Features
Property Type: Residential - Single Family
Basement: Yes
Basement: Crawl Space, Unfinished
Cooling: Central Air
Fireplaces: 2
Garage: 3
Heating: Forced Air, Natural Gas
Home Style: Post Modern
Lot Size: 1.00 Acres
Taxes: $32,252
Year Built: 2005
Amenities
First Floor Bedroom
First Floor Full Bath
Chefs Kitchen
Crown Molding
Eat-in Kitchen
Entrance Foyer
Formal Dining
Granite Counters
Kitchen Island
Feature Descriptions
Appliances: Dishwasher, Dryer, Gas Range, Refrigerator, Washer
Days on Site: 3
Exterior: Frame, Wood Siding
Fencing: Back Yard
Fireplace Y/N: Yes
Flooring: Hardwood
Formal Dining: Yes
GarageY/N: Yes
Heating Zones: 4
Laundry: Laundry Room
Lot Features: Cul-De-Sac, Sprinklers In Front, Sprinklers In Rear
Number Of Kitchens: 1
On Market Date: 2026-10-15
Parcel Number: 0905-010-00-07-00-019-000
Parking Features: Private
Patio And Porch: Deck
Pool Features: In Ground
Rental Term: Monthly
Rooms Total: 12
Sewer: Cesspool
Swimming Pool: Yes
Utilities: Cable Connected, Electricity Connected, Natural Gas Connected, Trash Collection Private, Water Connected
Water: Public
Local Schools
High School: Westhampton Beach Senior High Sch
Middle School: Westhampton Middle School
Elementary School: Westhampton Beach Elem School
School District: Westhampton Beach
Estimate Your Payment
Estimated Payment
$ 31,006.44 per month $26,774.40 Principal & Interest $2,687.67 Property Tax $1,544.38 Homeowner's InsuranceChange Payment Information
Listed By / Shown By
Listing By
Agency Name: Kerrigan Country Realty
Agency Contact: 631-288-9600

Shown By
Agent Name: Marie Kramer
Agent Phone: Cell: (631) 988-2641
Agency Title: Coldwell Banker American Homes



Member Participants (and their affiliated licensees, if applicable) shall indicate on their websites that IDX information is provided exclusively for consumers’ personal non-commercial use, that it may not be used for any purpose other than to identify prospective properties consumers may be interested in purchasing, that the data is deemed reliable but is not guaranteed by MLS GRID, and that the use of the MLS GRID Data may be subject to an end user license agreement prescribed by the Member Participant’s applicable MLS if any and as amended from time to time. MLS GRID may, at its discretion, require use of other disclaimers as necessary to protect Member Participant, and/or their MLS from liability.
Based on information submitted to the MLS GRID. All data is obtained from various sources and may not have been verified by broker or MLS GRID. Supplied Open House Information is subject to change without notice. All information should be independently reviewed and verified for accuracy. Properties may or may not be listed by the office/agent presenting the information.
Privacy Policy / DMCA Notice / ADA Accessibility


This site is hosted, designed and copyright
© 1994 - 2026 by
Delta Media Group, Inc. -- Patent Pending --
Agent License Information: Real Estate Salesperson
19 Old Meadow Bend | MLS# 1061396
This single family home located at 19 Old Meadow Bend, Westhampton Beach, NY 11978 is currently listed for sale with an asking price of $5,295,000. This property was built in 2005 and has 5 bedrooms and 5 full and 1 partial baths with 4938 sq. ft. Old Meadow Bend is located within the Westhampton Beach school district. Search Westhampton Beach real estate on mkramer.cbamhomes.com today.