

BEDS3
BATHS2 full
SQUARE FEET2,368
MLS#1045769
STATUSActive
PROPERTY TYPEResidential - Single Family
SCHOOLWashingtonville
Property Description
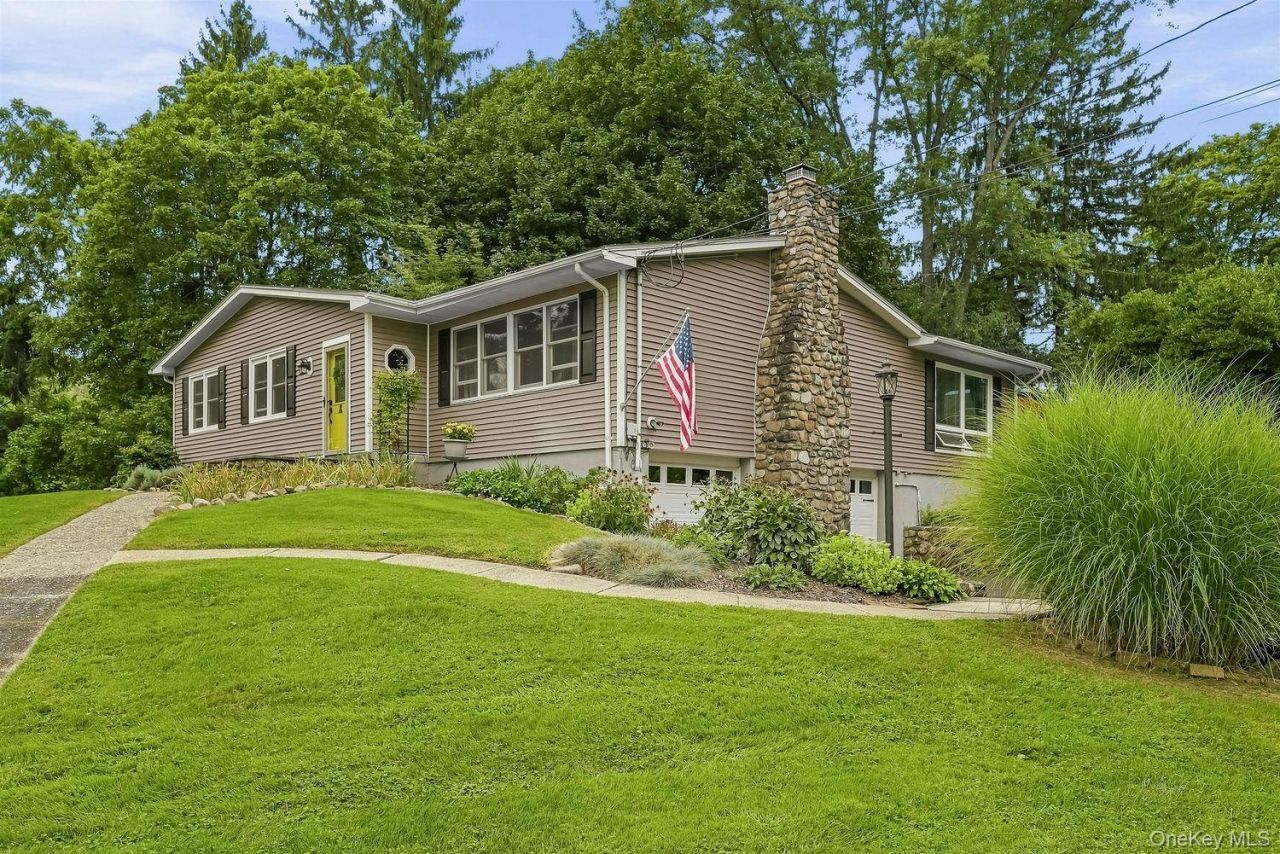
A rare opportunity in the sought-after Rena Marie Circle in the Town of Blooming Grove! This beautifully cared-for ranch sits on a spectacular 1.3-acre lot, surrounded by lush, mature landscaping, beautiful gardens, mature trees, a large level lawn, and wonderful curb appeal. Offering comfortable living with generous indoor and outdoor spaces, this home has been lovingly maintained by caring owners who take great pride in their property.The bright and inviting interior features gleaming wood floors, a spacious living room with a beautiful fireplace, an updated kitchen with a new skylight and modern, newer high-end stainless-steel appliances, a large dining/sitting area, and 3 comfortable bedrooms, including a spacious primary suite with an updated en-suite bath and direct access to the screened porch. Both bathroom vanities have been recently upgraded.The finished lower level provides plenty of additional space for a recreation room, home office, gym, playroom, or media room, along with laundry, storage, and an oversized garage.The private backyard is truly an entertainer's dream! The lush, established landscaping creates a beautiful park-like setting, with manicured lawns, mature trees, colorful garden beds, stone accents, and thoughtfully designed plantings throughout. The spectacular in-ground pool is the centerpiece of this incredible outdoor space, surrounded by a generous pool deck and greenery, creating your own private resort for swimming, entertaining, and relaxing. A screened porch, deck, and patio provide multiple spaces to enjoy the beautiful grounds throughout the seasons. A backyard setting like this is truly hard to find!Conveniently located near schools, shopping, the famous Woodbury Commons, and major highways, while tucked away in a beautiful residential setting.A special home offering space, privacy, comfort, breathtaking grounds, and an incredible outdoor lifestyle, all on 1.3 acres. This is one you won't want to miss!
Property Features
Property Type: Residential - Single Family
Basement: Yes
Basement: Full
Cooling: Central Air
Fenced: Yes
Fireplaces: 1
Garage: 2
Heating: Oil, Baseboard
Home Style: Ranch
Lot Size: 1.30 Acres
Taxes: $13,040
Year Built: 1966
Amenities
First Floor Bedroom
First Floor Full Bath
Ceiling Fan(s)
Eat-in Kitchen
Entrance Foyer
Formal Dining
Primary Bathroom
Walk-In Closet(s)
Other
Mailbox
Feature Descriptions
Appliances: Washer, Dryer, Refrigerator, Oven, Dishwasher, Microwave
Attic: Unfinished
Days on Site: 1
Exterior: Frame
Fireplace Y/N: Yes
Flooring: Hardwood
Formal Dining: Yes
GarageY/N: Yes
Lot Features: Corner Lot, Back Yard, Front Yard, Landscaped, Near Public Transit, Near School, See Remarks
Number Of Kitchens: 1
On Market Date: 2026-09-01
Parcel Number: 332089 19-3-1
Parking Features: Garage, Driveway
Patio And Porch: Patio
Pool Features: Fenced, In Ground
Rental Term: Monthly
Road Responsibility: Public Maintained Road
Rooms Total: 8
Sewer: Septic Tank
Swimming Pool: Yes
Utilities: Trash Collection Public
Water: Well
Local Schools
High School: Washingtonville Senior High School
Middle School: Washingtonville Middle School
Elementary School: Round Hill Elementary School
School District: Washingtonville
Estimate Your Payment
Estimated Payment
$ 4,429.30 per month $3,160.34 Principal & Interest $1,086.67 Property Tax $182.29 Homeowner's InsuranceChange Payment Information
Listed By / Shown By
Listing By
Agency Name: Mount Realty
Agency Phone: 845-456-6868

Shown By
Agent Name: Marie Kramer
Agent Phone: Cell: (631) 988-2641
Agency Title: Coldwell Banker American Homes



Member Participants (and their affiliated licensees, if applicable) shall indicate on their websites that IDX information is provided exclusively for consumers’ personal non-commercial use, that it may not be used for any purpose other than to identify prospective properties consumers may be interested in purchasing, that the data is deemed reliable but is not guaranteed by MLS GRID, and that the use of the MLS GRID Data may be subject to an end user license agreement prescribed by the Member Participant’s applicable MLS if any and as amended from time to time. MLS GRID may, at its discretion, require use of other disclaimers as necessary to protect Member Participant, and/or their MLS from liability.
Based on information submitted to the MLS GRID. All data is obtained from various sources and may not have been verified by broker or MLS GRID. Supplied Open House Information is subject to change without notice. All information should be independently reviewed and verified for accuracy. Properties may or may not be listed by the office/agent presenting the information.
Privacy Policy / DMCA Notice / ADA Accessibility


This site is hosted, designed and copyright
© 1994 - 2026 by
Delta Media Group, Inc. -- Patent Pending --
Agent License Information: Real Estate Salesperson
4 Rena Marie Circle | MLS# 1045769
This single family home located at 4 Rena Marie Circle , Washingtonville, NY 10992 is currently listed for sale with an asking price of $625,000. This property was built in 1966 and has 3 bedrooms and 2 full baths with 2368 sq. ft. Rena Marie Circle is located within the Washingtonville school district. Search Washingtonville real estate on mkramer.cbamhomes.com today.