

BEDS3
BATHS3 full 1 partial
SQUARE FEET3,250
MLS#1022587
STATUSActive
PROPERTY TYPEResidential - Single Family
SCHOOLArlington
Property Description
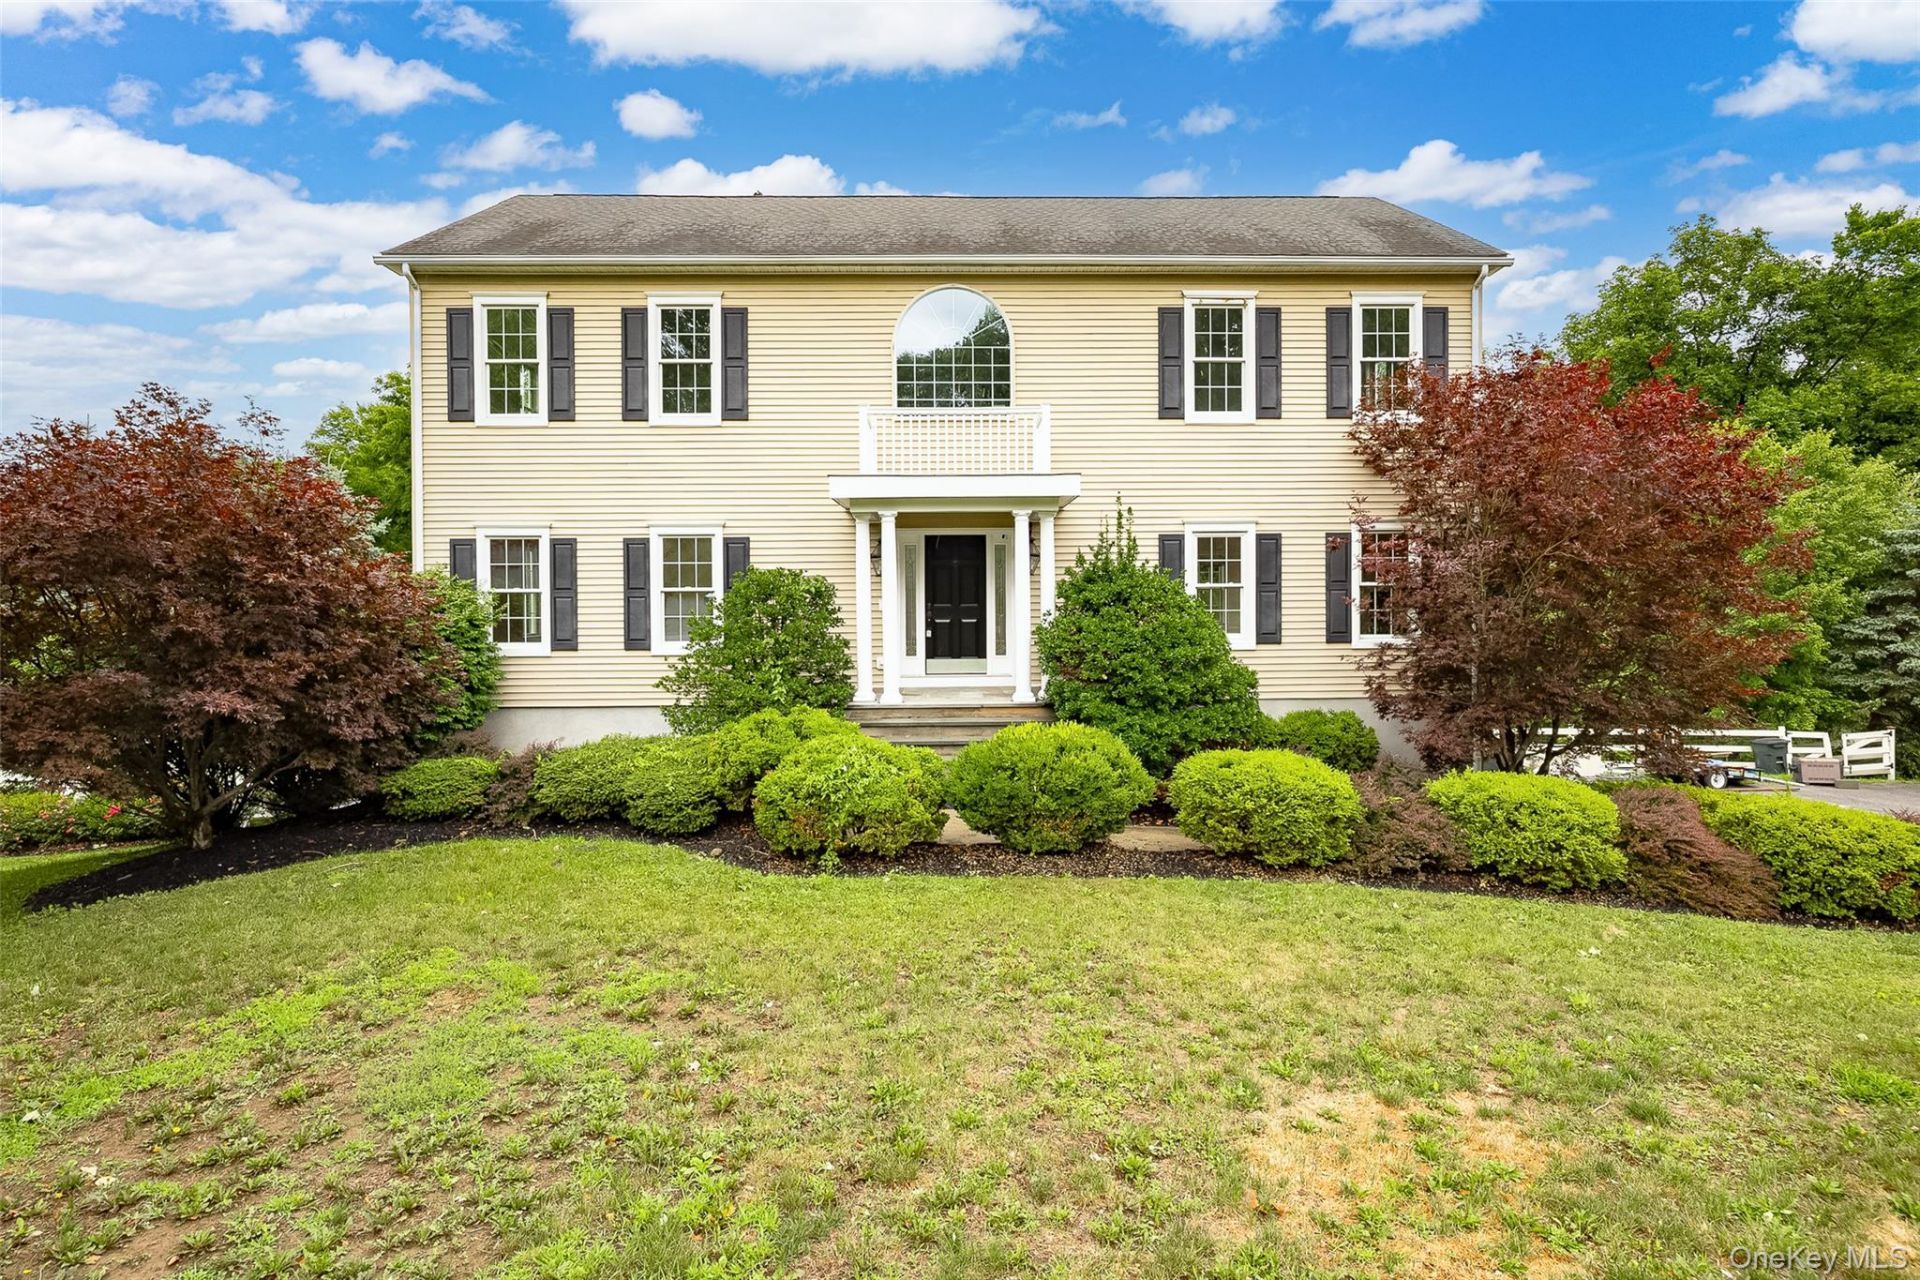
Custom colonial situated on quiet cul-de-sac with incredible backyard oasis. Loaded with designer finishes, this home will surely impress. Spacious kitchen w/quartz counters, stainless appliances & breakfast nook flows seamlessly to formal dining room, formal living room w/fireplace and massive family room. Laundry room conveniently located on main level. Second floor includes huge primary bedroom complete with large walk-in closet and glamorous ensuite bathroom including dual vanity, tile shower and jacuzzi tub. Finished lower level with full bathroom ideal for in-law suite or guest quarters. Hardwood floors, stone counters, tile showers & raised panel wainscotting create an extremely glamourous presentation. Large deck off breakfast nook leads to full length deck off lower level, which provides access to a beautiful inground pool complete with diving board & slide. Fully fenced backyard with wooded buffers for privacy. Two car garage for abundant storage. Set on 1.3 acres on a cul-de-sac, yet just minutes from local amenities, shopping, dining and Taconic State Parkway. The perfect place to relax or entertain.
Property Features
Property Type: Residential - Single Family
Basement: Finished, Walk-Out Access
Basement: Yes
Cooling: Central Air
Fireplaces: 1
Garage: 2
Heating: Baseboard, Hot Water, Oil
Home Style: Colonial
Lot Size: 1.27 Acres
Taxes: $15,107
Year Built: 2006
Amenities
Chefs Kitchen
Eat-in Kitchen
Entrance Foyer
Formal Dining
Granite Counters
Kitchen Island
Primary Bathroom
Quartz/Quartzite Counters
Stone Counters
Walk-In Closet(s)
Washer/Dryer Hookup
Feature Descriptions
Appliances: Dishwasher, Microwave, Range, Refrigerator, Wine Refrigerator
Attic: Full
Exterior: Frame, Vinyl Siding
Fireplace Features: Gas
Fireplace Y/N: Yes
Flooring: Carpet, Ceramic Tile, Hardwood, Vinyl
Formal Dining: Yes
GarageY/N: Yes
Laundry: Laundry Room
Lot Features: Landscaped, Level
On Market Date: 2026-07-08
Parcel Number: 133400-6459-02-800555-0000
Parking Features: Driveway, Garage
Patio And Porch: Deck, Patio
Pool Features: In Ground
Rental Term: Monthly
Rooms Total: 9
Sewer: Septic Tank
Swimming Pool: Yes
Utilities: Electricity Connected
Water: Well
Local Schools
High School: Arlington High School
Middle School: Union Vale Middle School
Elementary School: Noxon Road Elementary School
School District: Arlington
Estimate Your Payment
Estimated Payment
$ 5,532.14 per month $4,040.18 Principal & Interest $1,258.92 Property Tax $233.04 Homeowner's InsuranceChange Payment Information
Listed By / Shown By
Listing By
Agency Name: BHHS Hudson Valley Properties
Agency Contact: 845-473-1650

Shown By
Agent Name: Marie Kramer
Agent Phone: Cell: (631) 988-2641
Agency Title: Coldwell Banker American Homes



Member Participants (and their affiliated licensees, if applicable) shall indicate on their websites that IDX information is provided exclusively for consumers’ personal non-commercial use, that it may not be used for any purpose other than to identify prospective properties consumers may be interested in purchasing, that the data is deemed reliable but is not guaranteed by MLS GRID, and that the use of the MLS GRID Data may be subject to an end user license agreement prescribed by the Member Participant’s applicable MLS if any and as amended from time to time. MLS GRID may, at its discretion, require use of other disclaimers as necessary to protect Member Participant, and/or their MLS from liability.
Based on information submitted to the MLS GRID. All data is obtained from various sources and may not have been verified by broker or MLS GRID. Supplied Open House Information is subject to change without notice. All information should be independently reviewed and verified for accuracy. Properties may or may not be listed by the office/agent presenting the information.
Privacy Policy / DMCA Notice / ADA Accessibility


This site is hosted, designed and copyright
© 1994 - 2026 by
Delta Media Group, Inc. -- Patent Pending --
Agent License Information: Real Estate Salesperson
7 Fox Run | MLS# 1022587
This single family home located at 7 Fox Run, Wappingers Falls, NY 12590 is currently listed for sale with an asking price of $799,000. This property was built in 2006 and has 3 bedrooms and 3 full and 1 partial baths with 3250 sq. ft. Fox Run is located within the Arlington school district. Search Wappingers Falls real estate on mkramer.cbamhomes.com today.