

BEDS4
BATHS2 full
MLS#1018993
STATUSActive
PROPERTY TYPEMulti Unit - Multiple
SCHOOLQueens24
Property Description
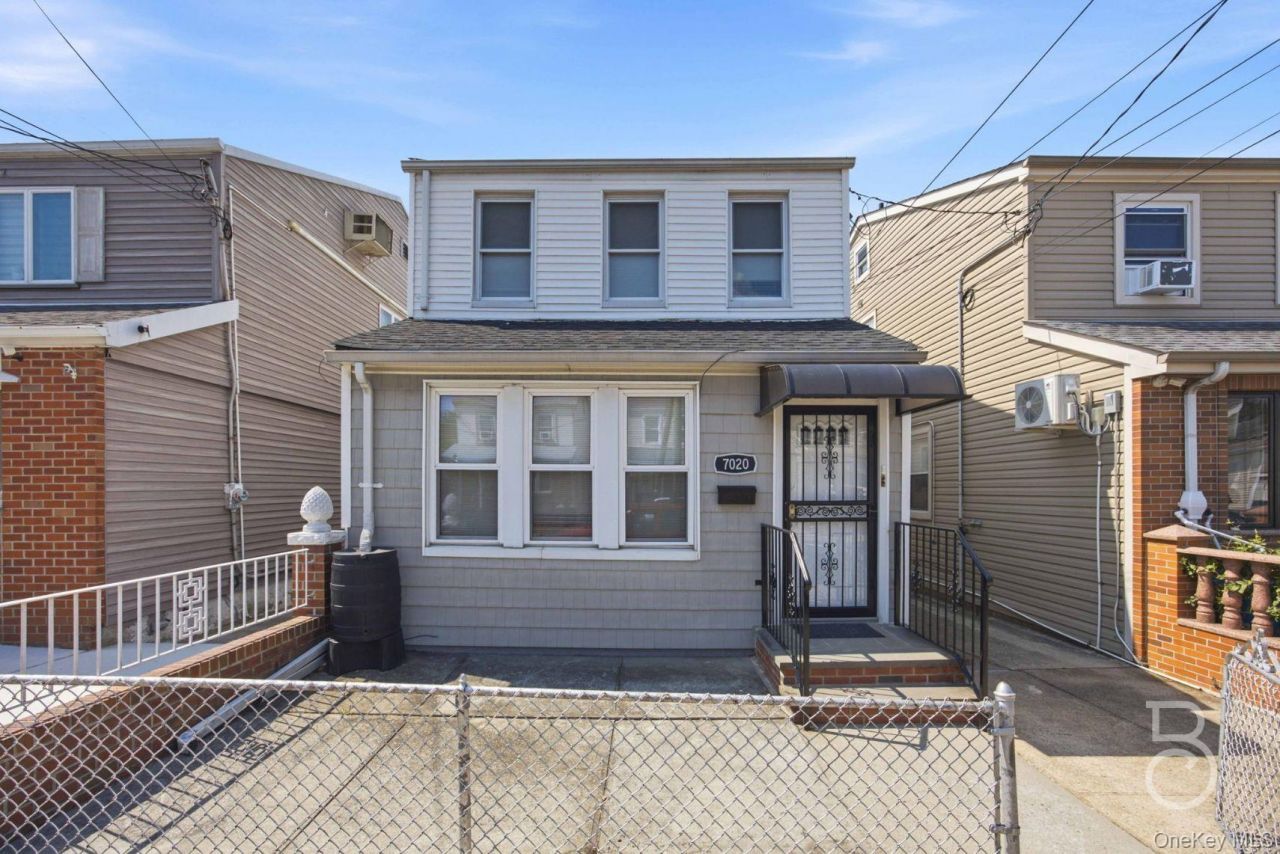
Positioned on a quiet cul-de-sac in the heart of Maspeth, 70-20 53rd Road features two spacious two-bedroom residences above a finished full basement with a private entrance, offering flexibility for multigenerational living, owner occupancy with rental income, or investment use. Recently refreshed, the interiors are bright, clean, and move-in ready.Outside, a rare detached two-car garage and private driveway with parking for multiple cars add valuable everyday convenience. The home also offers a private rear patio and a fully fenced yard, creating usable outdoor space for relaxing, entertaining, or gardening.Just moments from the Shops at Grand Avenue, the home keeps daily essentials close while preserving a peaceful residential setting. Elmhurst Park offers nearby green space, playgrounds, and recreation, while quick access to the Queens Midtown Expressway makes commuting to Manhattan, Long Island, and beyond easy.
Property Features
Property Type: Multi Unit - Multiple
Basement: Yes
Basement: Full, Partially Finished
Cooling: Wall/Window Unit(s)
Garage: 2
Heating: Natural Gas
Lot Size: 0.06 Acres
Taxes: $7,166
Year Built: 1920
Amenities
Galley Type Kitchen
Feature Descriptions
Building Area Total: 1440
Exterior: Frame
Flooring: Hardwood
GarageY/N: Yes
Included In Taxes: Trash
Laundry: In Basement
Lot Dimensions: 26x100
On Market Date: 2026-07-07
Other Structures: Garage(s)
Parcel Number: 4025050027
Parking Features: Detached, Driveway, Garage, Private
Parking Total: 2
Rental Term: Monthly
Separate Electric Meters: 2
Separate Gas Meters: 2
Sewer: Public Sewer
Units: 2
Utilities: Cable Connected, Electricity Connected, Natural Gas Connected, Phone Connected, Sewer Connected, Trash Collection Public, Water Connected
Water: Public
Local Schools
High School: Maspeth High School
Middle School: Is 73 Frank Sansivieri Intermediate School (The)
Elementary School: Ps 58 School Of Heroes
School District: Queens24
Estimate Your Payment
Estimated Payment
$ 5,405.21 per month $4,545.83 Principal & Interest $597.17 Property Tax $262.21 Homeowner's InsuranceChange Payment Information
Listed By / Shown By
Listing By
Agency Name: Compass Greater NY LLC
Agency Contact: 347-946-0050

Shown By
Agent Name: Marie Kramer
Agent Phone: Cell: (631) 988-2641
Agency Title: Coldwell Banker American Homes


Member Participants (and their affiliated licensees, if applicable) shall indicate on their websites that IDX information is provided exclusively for consumers’ personal non-commercial use, that it may not be used for any purpose other than to identify prospective properties consumers may be interested in purchasing, that the data is deemed reliable but is not guaranteed by MLS GRID, and that the use of the MLS GRID Data may be subject to an end user license agreement prescribed by the Member Participant’s applicable MLS if any and as amended from time to time. MLS GRID may, at its discretion, require use of other disclaimers as necessary to protect Member Participant, and/or their MLS from liability.
Based on information submitted to the MLS GRID. All data is obtained from various sources and may not have been verified by broker or MLS GRID. Supplied Open House Information is subject to change without notice. All information should be independently reviewed and verified for accuracy. Properties may or may not be listed by the office/agent presenting the information.
Privacy Policy / DMCA Notice / ADA Accessibility


This site is hosted, designed and copyright
© 1994 - 2026 by
Delta Media Group, Inc. -- Patent Pending --
Agent License Information: Real Estate Salesperson
70-20 53rd Road | MLS# 1018993
This multi-family property located at 70-20 53rd Road , Maspeth, NY 11378 is currently listed for sale with an asking price of $899,000. 70-20 53rd Road is located within the Queens24 school district. Search Maspeth real estate on mkramer.cbamhomes.com today.