

BEDS0
BATHS
MLS#1018202
STATUSActive
PROPERTY TYPEMulti Unit - Multiple
SCHOOLQueens 26
Property Description
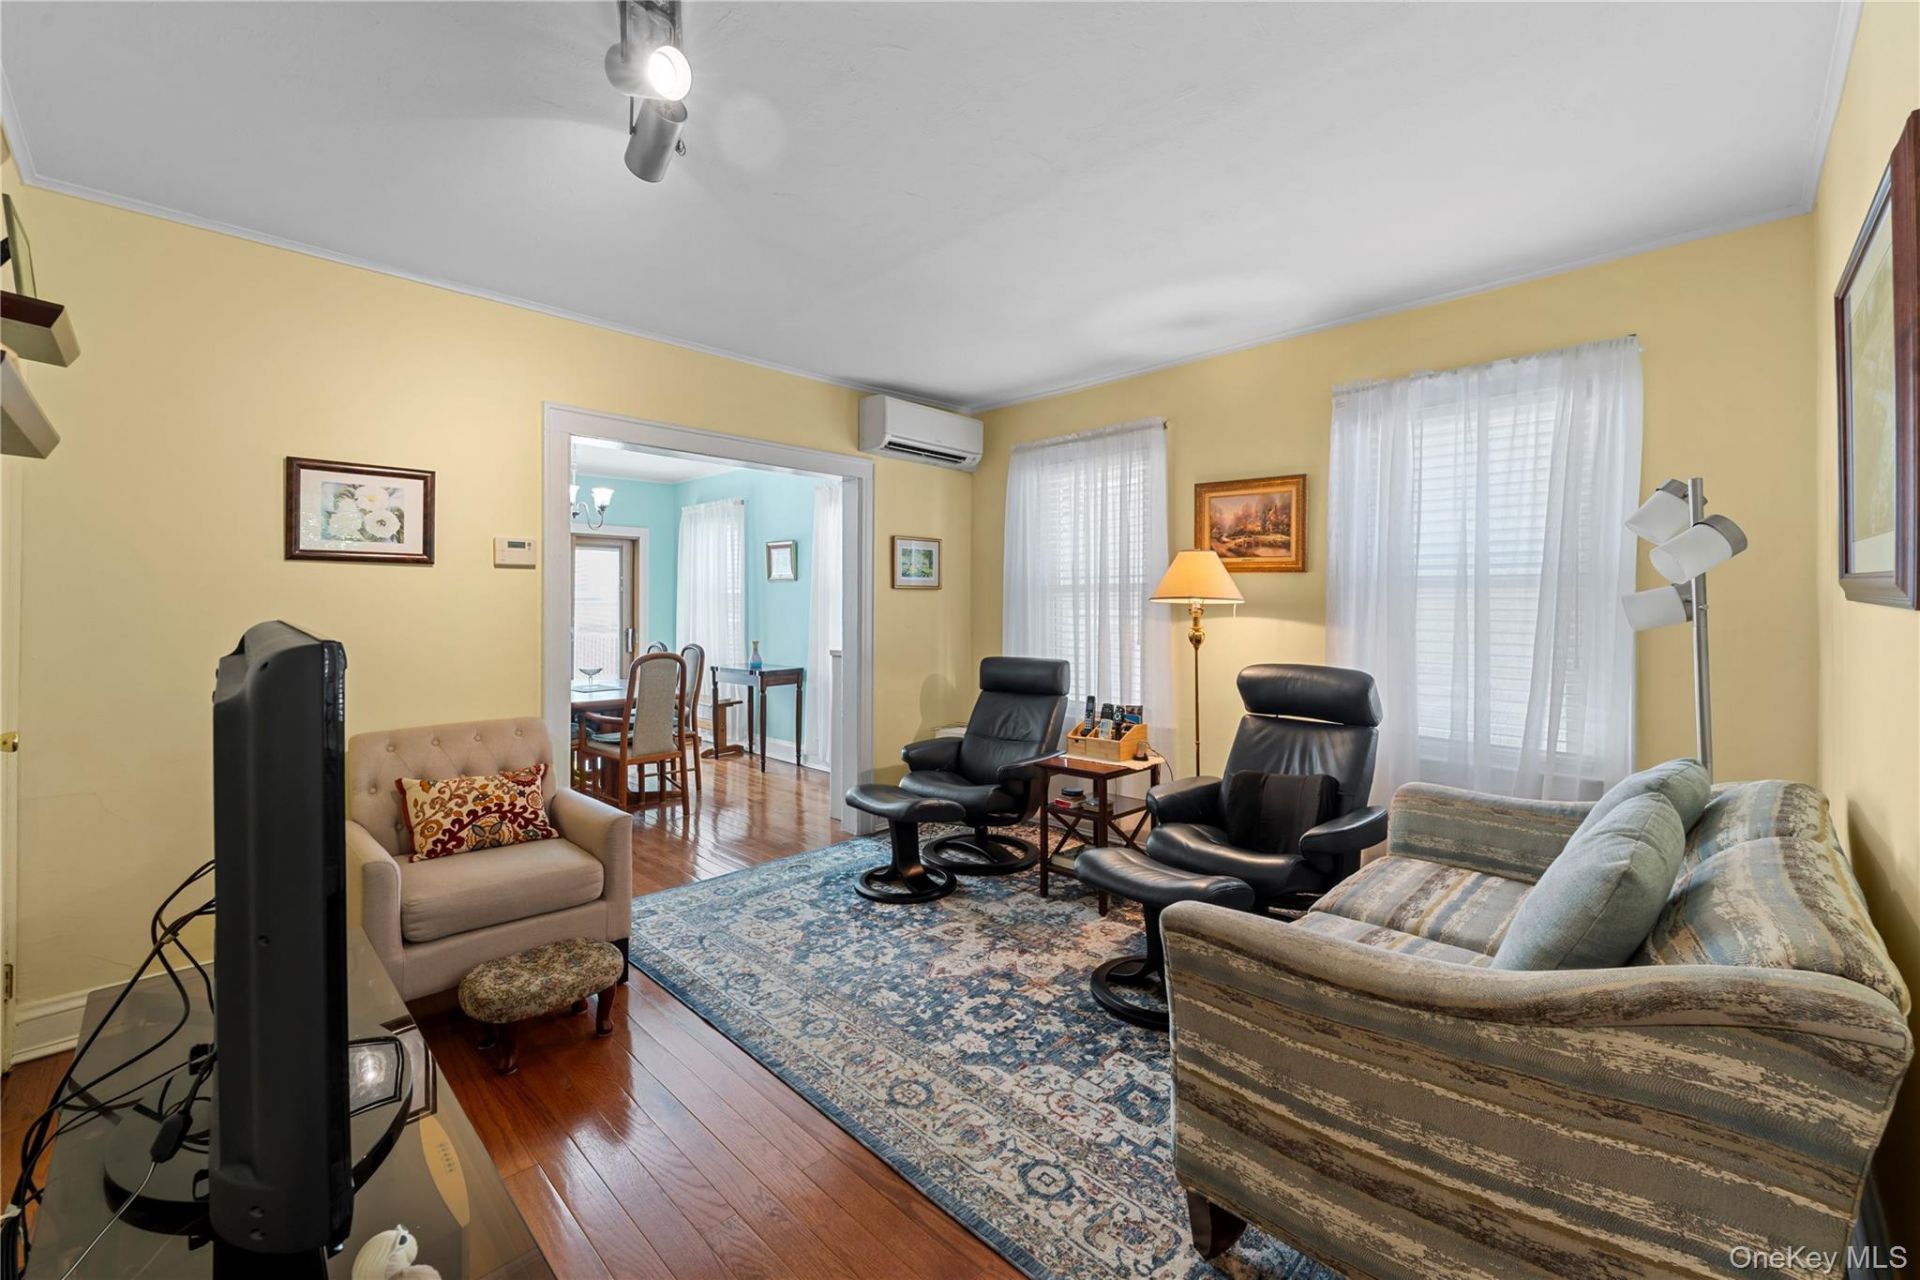
Currently set up as a single-family residence, the home was originally designed as a multifamily dwelling, and the bones are already in place to convert it back with remarkable ease. Nestled in the desirable Bellerose Manor neighborhood, this incredibly versatile property offers a rare opportunity for those seeking a spacious home with untapped potential. The utility pipes remain in the walls for the second floor, making it simple to add a kitchen and create a fully independent living space, whether for rental income, an in-law suite, or a guest apartment. Beyond its income-generating possibilities, the home is outfitted with owned solar panels on the roof, significantly reducing energy consumption and monthly utility costs. Recent upgrades include a brand-new deck and stoop, perfect for outdoor entertaining or quiet relaxation, while the detached garage in the backyard provides secure parking and valuable extra storage.
Property Features
Property Type: Multi Unit - Multiple
Basement: Yes
Basement: Finished
Cooling: Ductless, Wall/Window Unit(s)
Garage: 1
Heating: Oil
Lot Size: 0.07 Acres
Taxes: $7,377
Year Built: 1925
Amenities
First Floor Full Bath
Feature Descriptions
Building Area Total: 1530
Days on Site: 13
Exterior: Frame
GarageY/N: Yes
Heating Units: 1
Included In Taxes: Sewer, Trash, Water
On Market Date: 2026-07-08
Parcel Number: 07948-0065
Parking Features: Driveway, Garage
Rental Term: Monthly
Separate Electric Meters: 2
Separate Gas Meters: 1
Sewer: Public Sewer
Units: 1
Utilities: Electricity Connected, Natural Gas Connected, Sewer Connected
Water: Public
Local Schools
High School: Martin Van Buren High School
Middle School: Irwin Altman Middle School 172
Elementary School: Ps 18 Winchester
School District: Queens 26
Estimate Your Payment
Estimated Payment
$ 5,422.79 per month $4,545.83 Principal & Interest $614.75 Property Tax $262.21 Homeowner's InsuranceChange Payment Information
Listed By / Shown By
Listing By
Agency Name: RE/MAX 1st Choice
Agency Contact: 516-888-6000

Shown By
Agent Name: Marie Kramer
Agent Phone: Cell: (631) 988-2641
Agency Title: Coldwell Banker American Homes



Member Participants (and their affiliated licensees, if applicable) shall indicate on their websites that IDX information is provided exclusively for consumers’ personal non-commercial use, that it may not be used for any purpose other than to identify prospective properties consumers may be interested in purchasing, that the data is deemed reliable but is not guaranteed by MLS GRID, and that the use of the MLS GRID Data may be subject to an end user license agreement prescribed by the Member Participant’s applicable MLS if any and as amended from time to time. MLS GRID may, at its discretion, require use of other disclaimers as necessary to protect Member Participant, and/or their MLS from liability.
Based on information submitted to the MLS GRID. All data is obtained from various sources and may not have been verified by broker or MLS GRID. Supplied Open House Information is subject to change without notice. All information should be independently reviewed and verified for accuracy. Properties may or may not be listed by the office/agent presenting the information.
Privacy Policy / DMCA Notice / ADA Accessibility


This site is hosted, designed and copyright
© 1994 - 2026 by
Delta Media Group, Inc. -- Patent Pending --
Agent License Information: Real Estate Salesperson
8819 Billings Street | MLS# 1018202
This multi-family property located at 8819 Billings Street, Bellerose, NY 11427 is currently listed for sale with an asking price of $899,000. Billings Street is located within the Queens 26 school district. Search Bellerose real estate on mkramer.cbamhomes.com today.